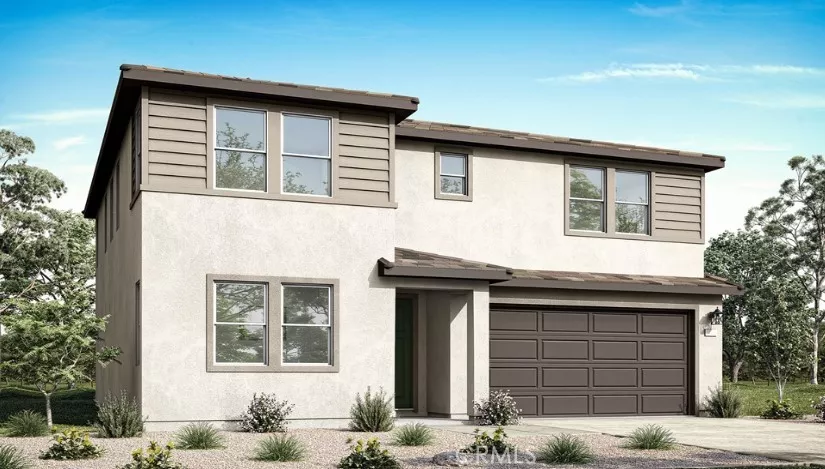
| 831 Conductor Court Redlands CA 92374 | |
| Price | $ 749,000 |
| Listing ID | IV26189652 |
| Status | Active |
| Property Type | Single Family Residence |
| County | San Bernardino |
| Beds | 4 |
| Baths | 3 |
| House Size | 2676 |
| Year Built | 2026 |
| Days on website | 14 |
Description
Welcome to Plan 1 at Trolley Heights, a beautifully designed two-story home offering 2,676 sq. ft. of modern living space. This thoughtfully crafted floor plan features 4 bedrooms, 3 bathrooms, a spacious loft, and an open-concept design perfect for both everyday living and entertaining.
Enjoy a functional layout with well-positioned bedrooms for added privacy, conveniently located bathrooms, and an upstairs laundry room that adds ease to daily routines. The expansive great room flows seamlessly into the kitchen and dining area, creating an inviting space for gathering with family and friends.
This home is under construction and there is still time to customize your cabinets, counter tops, and floors. Estimated completion Jan. 2027
Enjoy a functional layout with well-positioned bedrooms for added privacy, conveniently located bathrooms, and an upstairs laundry room that adds ease to daily routines. The expansive great room flows seamlessly into the kitchen and dining area, creating an inviting space for gathering with family and friends.
This home is under construction and there is still time to customize your cabinets, counter tops, and floors. Estimated completion Jan. 2027
Financial Information
List Price: $ 749000
Property Features
Association Amenities: Playground
Association Fee Frequency: Monthly
Community Features: Suburban
High School District: Redlands Unified
Interior Features: Loft
Laundry Features: Inside
Levels: Two
Senior Community YN: false
Structure Type: House
Water Source: Public
High School District: Redlands Unified
Senior Community YN: false
MLS Area Major: 268 - Redlands
City: Redlands
Listed By:
NYLA STERLING
TRI POINTE HOMES HOLDINGS, INC.
CA Lic#
CA Lic#

