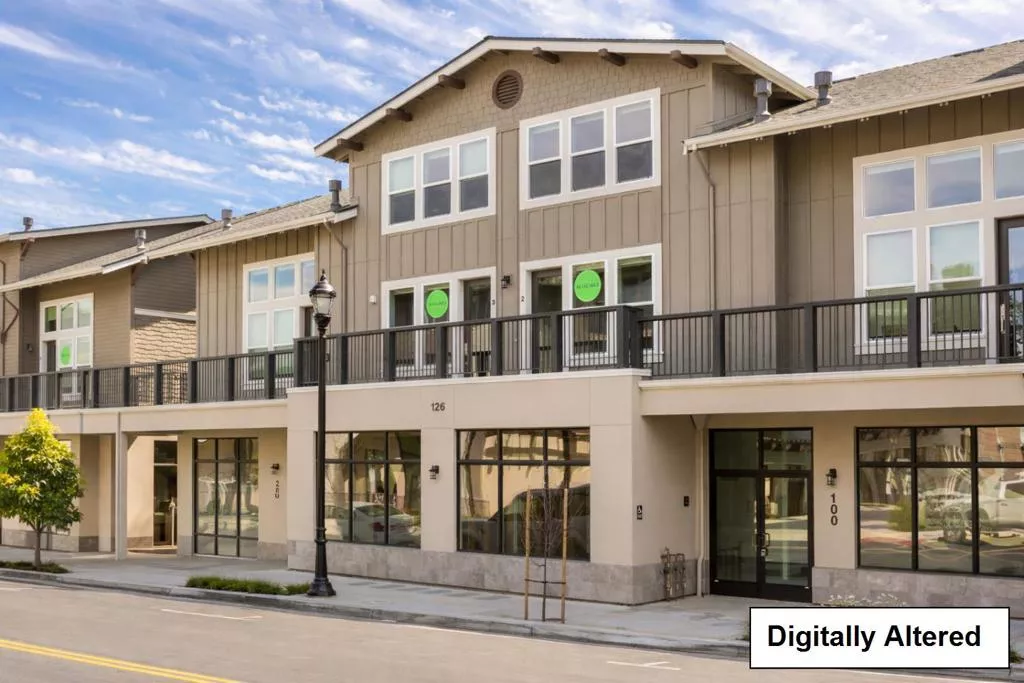
| Unit 2 126 Aptos Village Way Aptos CA 95003 | |
| Price | $ 1,099,000 |
| Listing ID | ML82048299 |
| Status | Active |
| Property Type | Condominium |
| County | Santa Cruz |
| Beds | 3 |
| Baths | 3 |
| House Size | 1527 |
| Year Built | 2025 |
| Days on website | 5 |
Description
Memorial Day Weekend Builder Close Out Special! Homes feature hard surface flooring throughout, multi-zone heat & AC, designer-selected fixtures, and ample storage. The kitchen comes fully equipped with a full-suite of stainless steel appliances, quartz counters, and modern cabinetry. The primary suite features a generous walk in closet. The Junior Suite has multiple windows to bring in natural light and it's own en-suite bathroom. Located near the Resident elevator, conveniently bring up your shopping and goodies after a stop at New Leaf Market. Phase 2 marks the completion of the Aptos Village, a community vision that has been in the making for decades. The pedestrian-friendly town square offers all that you'll need- good eats, good groceries, good shopping. Nature is a short walk or bike-ride away with the Forest of Nisene Marks and miles of sandy beaches nearby. Schedule a Tour with our Sales Team today and ask about an exclusive financing options. *** Some photos are of staged, model unit. ***
Financial Information
List Price: $ 1099000
Property Features
Appliances: Dishwasher, Disposal, Microwave, Refrigerator
Association Amenities: Insurance, Management
Association Fee Frequency: Monthly
Common Interest: Condominium
Flooring: Laminate
Foundation Details: Slab
High School District: Other
Parking Features: Guest
Roof: Composition
View: Neighborhood, Ocean
Water Source: Public
High School District: Other
MLS Area Major: 699 - Not Defined
City: Aptos
Listed By:
Aimee Thayer-Garcia
Montalvo Homes & Estates
Co-listed by Derek Timm
CA Lic#
Co-listed by Derek Timm
CA Lic#


