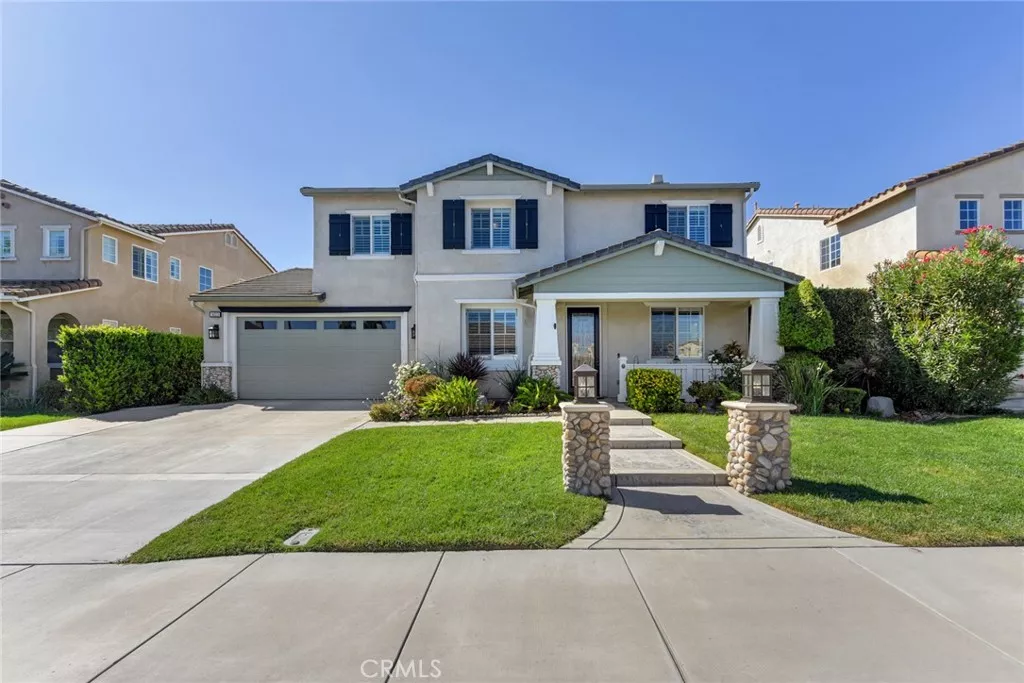
| 14313 Goose Street Eastvale CA 92880 | |
| Price | $ 1,250,000 |
| Listing ID | PW26196278 |
| Status | Active |
| Property Type | Single Family Residence |
| County | Riverside |
| Beds | 4 |
| Baths | 3 Full 1 Half |
| House Size | 3207 |
| Year Built | 2006 |
| Days on website | 25 |
Description
YES!!! A hard to come by permitted ADU property is hot on the market! Welcome to this beautifully landscaped Eastvale home offering a permitted attached ADU with its own entrance, exceptional curb appeal, space, flexibility, & modern Multi-Generation living. This well designed home features 3,224 sq. ft. of living space with 4 bedrooms, a loft that can be an optional 5th bedroom, 3.5 bathrooms, and built-in home office space.
The inviting interior showcases an open & functional floor plan with abundant natural light, recessed lighting, plantation shutters, ceiling fans, a fireplace, built-ins, central vacuum, and generously sized living spaces. The well-appointed chef’s kitchen offers ample white cabinetry, granite countertops, quality stainless appliances, double ovens, a butler’s pantry, opening seamlessly to the adjoining formal dining and family areas—ideal for everyday living and entertaining.
The attached ADU provides 429 sq. ft. of valuable living space with a kitchenette, white cabinets, sink, microwave, refrigerator, dining area, bedroom, it’s own central air conditioning, washer & dryer hook ups, full bath, and sliding door with shutters. Its versatility is perfect for extended family, guests, a private office, or potential rental income.
The Primary Suite offers a comfortable retreat with an ensuite bath, a soaker tub, separate shower, 2 walk-in closets with mirror closet doors. The additional well sized upstairs bedrooms provide flexibility for family, guests, or work-from-home needs. The 3-car tandem garage & large driveway provides substantial parking and built-in storage.
Step outside to an expansive backyard designed for relaxing & entertaining. The spacious lot offers ample room to add a pool, while the finished patio and cover create a comfortable shaded outdoor living area. Low-maintenance turf enhances the yard’s appeal and provides a clean, functional space for gatherings and recreation. Rain gutters offer exterior protection and the 3 A/C units sure come in handy!
Combining generous living space, the ADU, flexible bedroom options, lots of parking, and a pool-sized backyard, this exceptional residence offers versatility, several lifestyle options, with shopping & dining nearby. Freeway access includes Interstates 91, 60, 71, and the 15. It is within boundaries of the highly desired Corona-Norco School District slated for Ronald Reagan Elementary, Augustine Ramirez Intermediate, and JFK or Eleanor Roosevelt High.
The inviting interior showcases an open & functional floor plan with abundant natural light, recessed lighting, plantation shutters, ceiling fans, a fireplace, built-ins, central vacuum, and generously sized living spaces. The well-appointed chef’s kitchen offers ample white cabinetry, granite countertops, quality stainless appliances, double ovens, a butler’s pantry, opening seamlessly to the adjoining formal dining and family areas—ideal for everyday living and entertaining.
The attached ADU provides 429 sq. ft. of valuable living space with a kitchenette, white cabinets, sink, microwave, refrigerator, dining area, bedroom, it’s own central air conditioning, washer & dryer hook ups, full bath, and sliding door with shutters. Its versatility is perfect for extended family, guests, a private office, or potential rental income.
The Primary Suite offers a comfortable retreat with an ensuite bath, a soaker tub, separate shower, 2 walk-in closets with mirror closet doors. The additional well sized upstairs bedrooms provide flexibility for family, guests, or work-from-home needs. The 3-car tandem garage & large driveway provides substantial parking and built-in storage.
Step outside to an expansive backyard designed for relaxing & entertaining. The spacious lot offers ample room to add a pool, while the finished patio and cover create a comfortable shaded outdoor living area. Low-maintenance turf enhances the yard’s appeal and provides a clean, functional space for gatherings and recreation. Rain gutters offer exterior protection and the 3 A/C units sure come in handy!
Combining generous living space, the ADU, flexible bedroom options, lots of parking, and a pool-sized backyard, this exceptional residence offers versatility, several lifestyle options, with shopping & dining nearby. Freeway access includes Interstates 91, 60, 71, and the 15. It is within boundaries of the highly desired Corona-Norco School District slated for Ronald Reagan Elementary, Augustine Ramirez Intermediate, and JFK or Eleanor Roosevelt High.
Financial Information
List Price: $ 1250000
Property Features
Appliances: Dishwasher, Disposal, Microwave
Association Fee Frequency: Monthly
Community Features: Biking, Curbs, Park, Sidewalks
Construction Materials: Brick, Concrete, Drywall, Glass, Stucco, Unknown
Electric: Standard
Elementary School: Reagan
Exterior Features: Lighting
Fencing: Block
Fireplace Features: Gas
Flooring: Carpet, Concrete, Tile
Foundation Details: Slab
Heating: Central
High School: Roosevelt
High School District: Corona-Norco Unified
Interior Features: Loft, Pantry, Storage, Tandem
Laundry Features: Inside
Levels: Two
Lot Features: Landscaped, Lawn, Level
Middle Or Junior School: Ramirez
Parking Features: Concrete, Driveway, Garage, Private, Public, Tandem
Patio And Porch Features: Concrete, Open, Patio, Porch
Road Surface Type: Paved
Roof: Tile
Senior Community YN: false
Structure Type: House
View: Neighborhood
Water Source: Public
Window Features: Screens, Shutters
Elementary School: Reagan
High School: Roosevelt
Middle Or Junior School: Ramirez
High School District: Corona-Norco Unified
MLS Area Major: 249 - Eastvale
City: Eastvale
Senior Community YN: false
Listed By:
Regina Dieringer
ERA North Orange County
Co-listed by Steven Yakubovsky
CA Lic#
Co-listed by Steven Yakubovsky
CA Lic#


