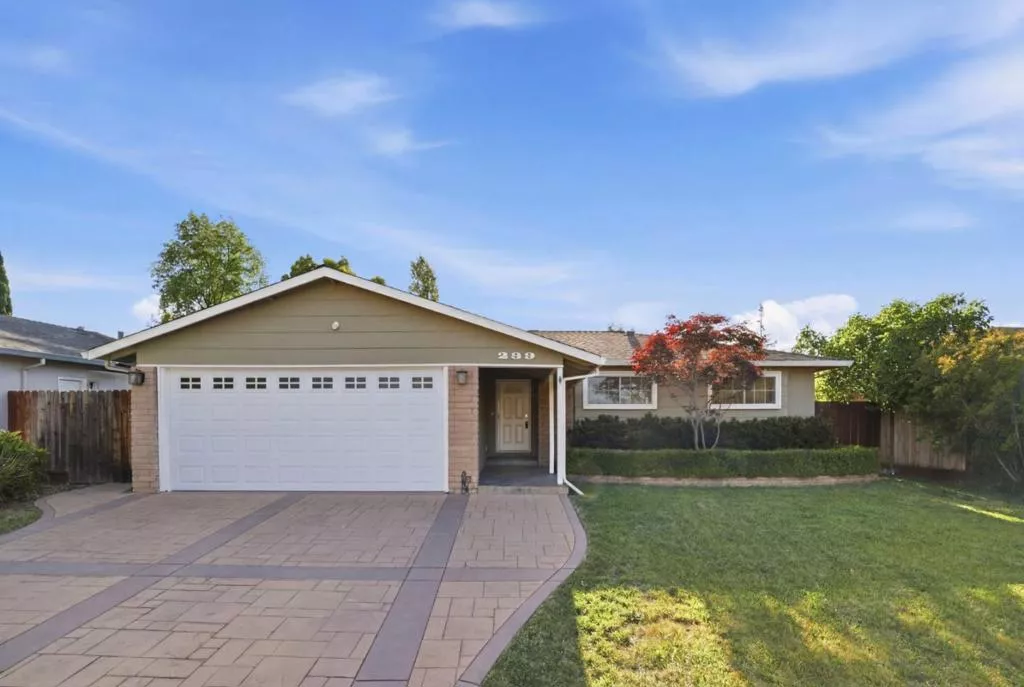
| 239 Kensington Way Los Gatos CA 95032 | |
| Price | $ 2,399,000 |
| Listing ID | ML82047467 |
| Status | Active |
| Property Type | Single Family Residence |
| County | Santa Clara |
| Beds | 3 |
| Baths | 2 |
| House Size | 1595 |
| Year Built | 1964 |
| Days on website | 17 |
Description
Beautifully updated East Los Gatos single-story home blending comfort, style, and everyday functionality in a highly desirable neighborhood. This inviting 3-bedroom, 2-bath residence features a bright, well-designed floor plan with timeless hardwood floors, abundant natural light, and refreshed interior spaces. Both bathrooms have been tastefully remodeled, offering modern finishes and move-in-ready appeal. The updated kitchen and spacious living areas flow seamlessly for comfortable daily living and effortless entertaining. Enjoy valuable upgrades including owned solar, central A/C, whole house and attic fans, plus a permitted family room addition with skylights that adds warmth and versatility. A flexible bonus space off the garage is ideal for a home office or craft room and includes a window A/C for warm summer days. The private backyard is designed for both relaxation and low-maintenance enjoyment, featuring artificial turf, deck space, and a spa. With Stratford School just steps away, school drop-off is simple and walkable for families. Ideally located near highly rated schools, parks, groceries, shopping, dining, and convenient commute routes, this home offers exceptional everyday convenience and a wonderful opportunity to enjoy the best of Los Gatos living.
Financial Information
List Price: $ 2399000
Property Features
Appliances: Dishwasher, Microwave, Refrigerator
Construction Materials: Stucco
Fencing: Wood
Flooring: Carpet, Wood
High School District: Other
Roof: Composition, Shingle
Water Source: Public
High School District: Other
MLS Area Major: 699 - Not Defined
City: Los Gatos
Listed By:
Angela Chen
Realty One Group Infinity
CA Lic#
CA Lic#


