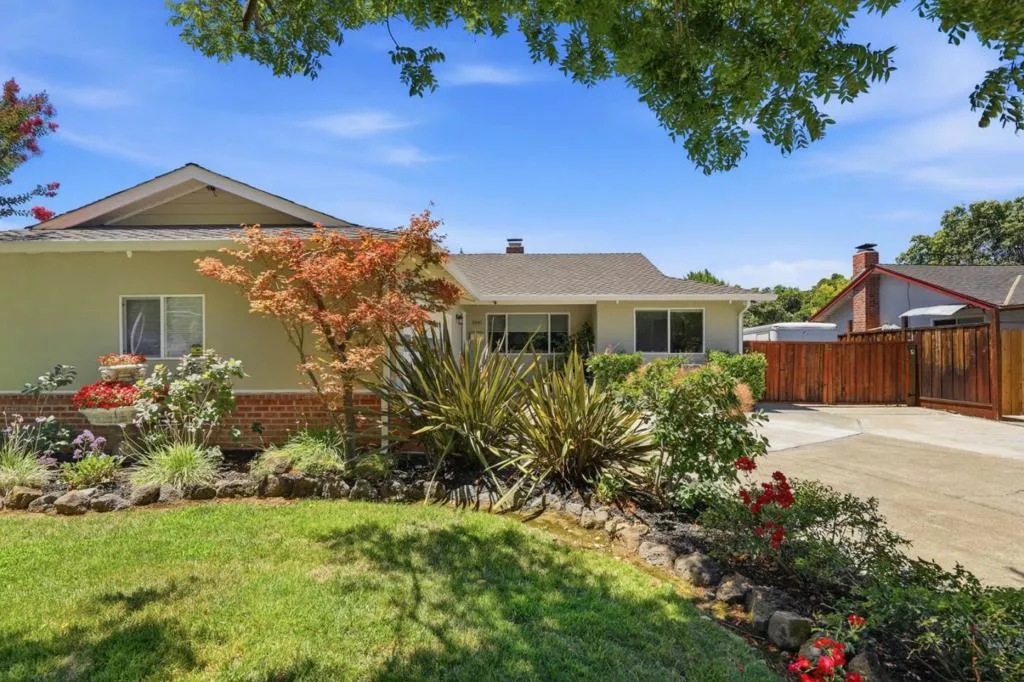
| 5501 Camden Avenue San Jose CA 95124 | |
| Price | $ 1,485,000 |
| Listing ID | ML82055287 |
| Status | Active |
| Property Type | Single Family Residence |
| County | Santa Clara |
| Beds | 3 |
| Baths | 2 |
| House Size | 1355 |
| Year Built | 1957 |
| Days on website | 86 |
Description
This beautifully updated 3-bedroom, 2-bath home offering approximately 1,355± square feet of living space on an expansive 8,320± square foot lot. This exceptional property combines comfort, functionality, and outdoor living in one of Cambrians most desirable neighborhoods. The remodeled kitchen features quality finishes and opens to inviting living spaces with hardwood and tile flooring throughout. Both bathrooms have been tastefully remodeled. A standout feature is the detached bonus office/studio in the backyard, providing the perfect space for working from home, creative pursuits, a fitness room, or additional flexibility to suit your lifestyle.Step outside into your own private backyard retreat featuring lush landscaping, mature fruit trees, a tranquil koi pond, automatic irrigation, landscape lighting, barbecue area. Additional highlights include custom storage cabinetry, a two-car attached garage with premium epoxy flooring, built-in garage cabinets, LED lighting, and abundant storage throughout.Conveniently located near shopping, dining, parks, and commuter routes. Served by highly regarded schools including Noddin Elementary or Union Elementary (buyer to verify enrollment), Dartmouth Middle or Lietz Elementary/Middle (buyer to verify), and Leigh High School.
Financial Information
List Price: $ 1485000
Property Features
Appliances: Dishwasher, Disposal, Microwave, Refrigerator
Construction Materials: Stucco
Direction Faces: East
Flooring: Carpet, Tile, Wood
High School District: Other
Lot Features: Level
Parking Features: Gated
Roof: Composition
Water Source: Public
High School District: Other
MLS Area Major: 699 - Not Defined
City: San Jose
Listed By:
Mike Gaines
Compass
CA Lic#
CA Lic#


