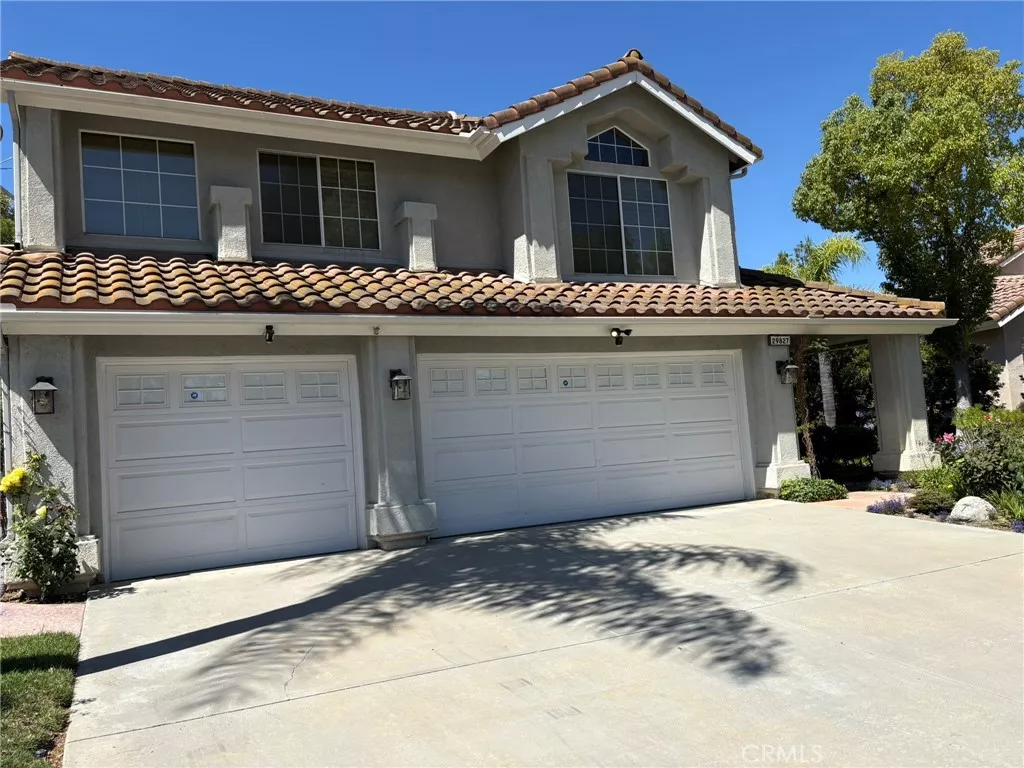
| 29827 Via Sevilla Temecula CA 92591 | |
| Price | $ 999,995 |
| Listing ID | SW26134047 |
| Status | Active |
| Property Type | Single Family Residence |
| County | Riverside |
| Beds | 3 |
| Baths | 2 Full 1 Half |
| House Size | 3142 |
| Year Built | 1988 |
| Days on website | 4 |
Description
Welcome to your own private resort in the heart of Temecula. Situated on a rare .36-acre lot, this beautifully upgraded pool-and-spa home offers the perfect blend of luxury, privacy, and convenience, just minutes from top-rated schools, the Promenade Mall, Temecula Wine Country, shopping, and dining.
Designed for both entertaining and everyday living, the park-like backyard is a true oasis featuring a certified Monarch butterfly habitat with organically maintained landscaping, mature palms, flowering trees, and fruit trees. The sparkling pool and spa are enhanced by a waterfall, color-changing lights, a removable safety fence, and professionally installed colored concrete pathways that connect multiple outdoor gathering spaces. Enjoy evenings around the natural gas fire pit, relax beneath the gazebo, or entertain under the Aluma Wood patio cover complete with lighting, ceiling fan, and a built-in natural gas BBQ island. A newly expanded patio and sitting wall create even more space to enjoy the beautiful surroundings.
Inside, quality craftsmanship and thoughtful upgrades are evident throughout, including hardwood flooring, custom art glass windows, plantation shutters, UV-protected Levolor blinds, designer lighting, and three gas fireplaces. The spacious floor plan includes a den with custom built-ins and a great room wired for surround sound.
The chef's kitchen is the centerpiece of the home, featuring a premium Viking range, a new refrigerator and microwave, custom cabinetry, upgraded tile flooring, a large island with wine storage and seating, and a custom wet bar with a sink and a beverage refrigerator.
The private primary suite offers a luxurious retreat with dual walk-in closets, a built-in sauna, and a balcony overlooking the stunning backyard and pool.
Additional highlights include newer HVAC systems and water heater, updated windows, a like-new 10' x 10' Tuff Shed, extensive drainage improvements, and an expanded pull-through bay in the three-car garage providing extra space for recreational vehicles and outdoor toys.
With no HOA, a low tax rate, and an exceptional central Temecula location, this move-in-ready home offers a rare opportunity to enjoy resort-style living in one of the area's most desirable neighborhoods. Whether entertaining guests or relaxing in your own private sanctuary, this remarkable property is sure to impress.
Designed for both entertaining and everyday living, the park-like backyard is a true oasis featuring a certified Monarch butterfly habitat with organically maintained landscaping, mature palms, flowering trees, and fruit trees. The sparkling pool and spa are enhanced by a waterfall, color-changing lights, a removable safety fence, and professionally installed colored concrete pathways that connect multiple outdoor gathering spaces. Enjoy evenings around the natural gas fire pit, relax beneath the gazebo, or entertain under the Aluma Wood patio cover complete with lighting, ceiling fan, and a built-in natural gas BBQ island. A newly expanded patio and sitting wall create even more space to enjoy the beautiful surroundings.
Inside, quality craftsmanship and thoughtful upgrades are evident throughout, including hardwood flooring, custom art glass windows, plantation shutters, UV-protected Levolor blinds, designer lighting, and three gas fireplaces. The spacious floor plan includes a den with custom built-ins and a great room wired for surround sound.
The chef's kitchen is the centerpiece of the home, featuring a premium Viking range, a new refrigerator and microwave, custom cabinetry, upgraded tile flooring, a large island with wine storage and seating, and a custom wet bar with a sink and a beverage refrigerator.
The private primary suite offers a luxurious retreat with dual walk-in closets, a built-in sauna, and a balcony overlooking the stunning backyard and pool.
Additional highlights include newer HVAC systems and water heater, updated windows, a like-new 10' x 10' Tuff Shed, extensive drainage improvements, and an expanded pull-through bay in the three-car garage providing extra space for recreational vehicles and outdoor toys.
With no HOA, a low tax rate, and an exceptional central Temecula location, this move-in-ready home offers a rare opportunity to enjoy resort-style living in one of the area's most desirable neighborhoods. Whether entertaining guests or relaxing in your own private sanctuary, this remarkable property is sure to impress.
Financial Information
List Price: $ 999995
Property Features
Appliances: Barbecue, Dishwasher, Disposal, Microwave, Refrigerator
Community Features: Curbs, Park, Sidewalks
Construction Materials: Drywall, Frame, Stucco
Cooling: Dual, Gas
Fencing: Privacy, Security, Wood
Fireplace Features: Gas
Flooring: Carpet, Tile, Wood
Foundation Details: Slab
Green Energy Efficient: Appliances
Heating: Central, Solar
High School District: Temecula Unified
Interior Features: Balcony, Bar, Pantry, Storage
Laundry Features: Inside
Levels: Two
Lot Features: Agricultural, Landscaped, Lawn, Level, Paved, Trees
Other Structures: Gazebo
Parking Features: Boat, Concrete, Driveway, Garage, Public
Patio And Porch Features: Concrete, Covered, Open, Patio, Terrace
Pool Features: Fenced, Filtered, Lap, Private, Waterfall
Road Surface Type: Paved
Security Features: Prewired
Senior Community YN: false
Spa Features: Private
Structure Type: House
View: Pool
Window Features: Blinds, Screens
High School District: Temecula Unified
Senior Community YN: false
MLS Area Major: SRCAR - Southwest Riverside County
City: Temecula
Listed By:
Arlan Lloyd
Premier Agent Network
Co-listed by Crystal Hernandez
CA Lic#
Co-listed by Crystal Hernandez
CA Lic#


