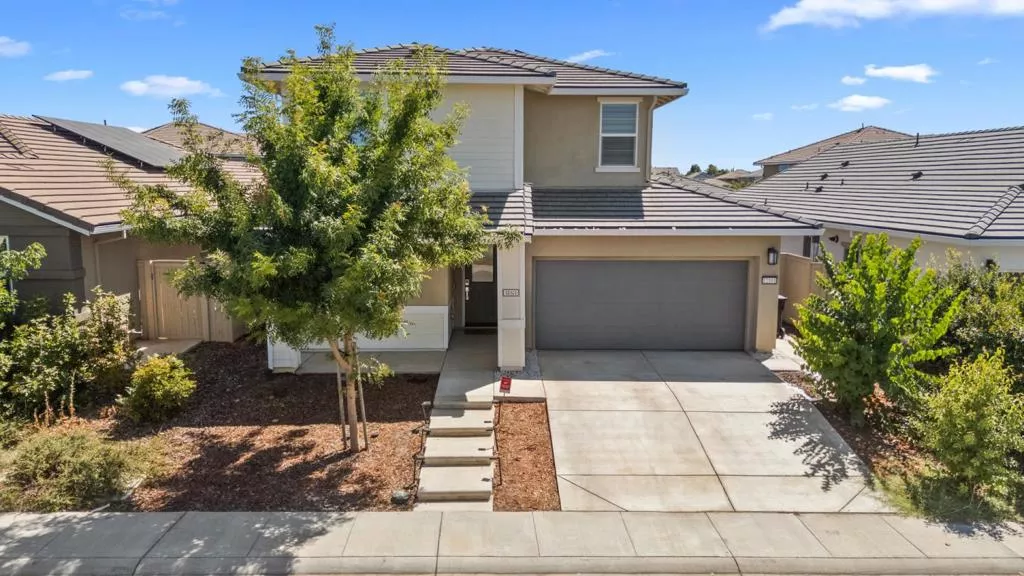
| 12101 Mircado Way Rancho Cordova CA 95742 | |
| Price | $ 590,000 |
| Listing ID | ML82059548 |
| Status | Active |
| Property Type | Single Family Residence |
| County | Sacramento |
| Beds | 3 |
| Baths | 2 Full 1 Half |
| House Size | 2174 |
| Year Built | 2021 |
| Days on website | 5 |
Description
Beautifully maintained and move-in ready, this 3-bedroom, 2.5-bath home built by Premier Homes offers a functional floor plan, modern upgrades, and energy-efficient features throughout. The open-concept main living area is filled with natural light and features recessed lighting and attractive wood-look flooring. The upgraded kitchen is designed for both everyday living and entertaining, with quartz countertops, a large island with sink, stainless steel appliances, gas range, and shaker-style cabinetry. The downstairs den provides flexible space for a home office, playroom, or additional guest area, while the upstairs loft offers versatile space for a home office, media area, or relaxation. The primary suite features dual sinks and a walk-in closet, with additional bedrooms thoughtfully positioned for privacy. Energy-efficient amenities include leased solar panels, dual-pane windows, and a tankless water heater. The finished backyard features extended concrete, low-maintenance landscaping, and a covered patio, creating a practical outdoor space for relaxing or entertaining. Located within the Elk Grove Unified School District and near McGarvey Elementary, this home offers a convenient location and comfortable living spaces designed for today's lifestyle.
Financial Information
List Price: $ 590000
Property Features
Flooring: Laminate
Foundation Details: Slab
Heating: Central
High School District: Other
Roof: Tile
Water Source: Public
High School District: Other
MLS Area Major: 699 - Not Defined
City: Rancho Cordova
Listed By:
Jose Hernandez
Integrity Estates Realty
CA Lic#
CA Lic#


