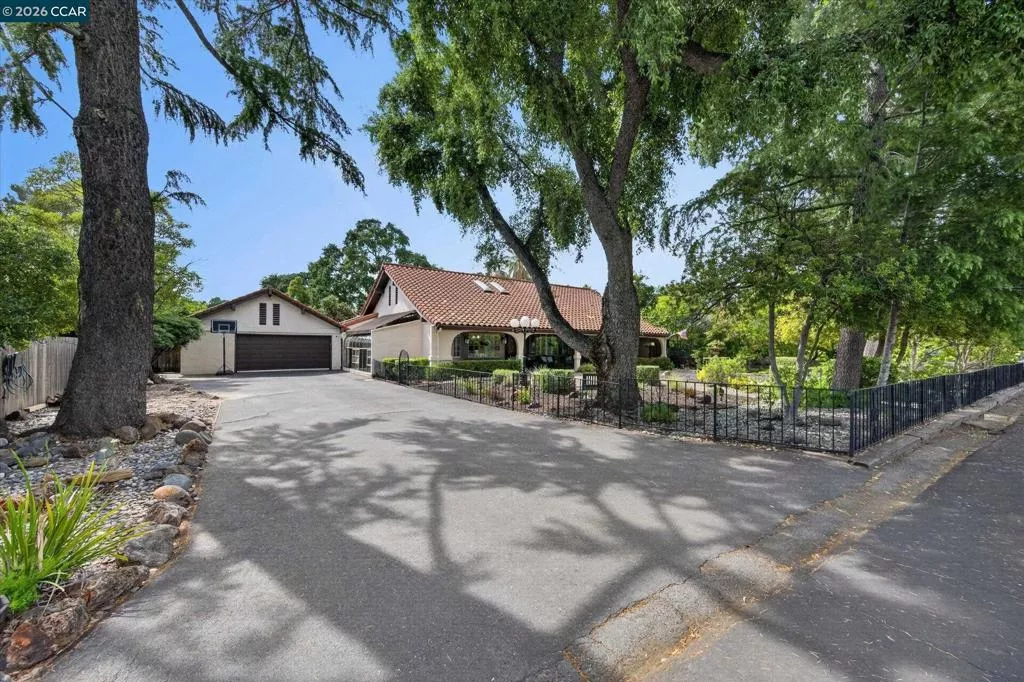
| 1675 Garnet Ln Concord CA 94519 | |
| Price | $ 1,275,000 |
| Listing ID | 41133622 |
| Status | Active |
| Property Type | Single Family Residence |
| County | Contra Costa |
| Beds | 3 |
| Baths | 2 |
| House Size | 2291 |
| Year Built | 1947 |
| Days on website | 23 |
Description
This beautifully custom-rebuilt home (circa 1983) offers a unique and inviting layout with space for every lifestyle. The living room features soaring cathedral ceilings and a stunning rock fireplace that shares a dual-sided design with the primary bedroom retreat. The spacious primary suite includes a walk-in closet, a large bathroom with a soaking tub and shower, and direct access to the backyard. The main level also includes two additional bedrooms and a full hall bath, while the upstairs loft provides flexible space for an office, guest room, or creative retreat. The kitchen is appointed with birch cabinetry, granite countertops, and a cozy breakfast nook overlooking the front landscaping and fountain. Enjoy meals in the formal dining area or relax in the sunroom with your morning coffee. The family room includes a built-in bar and steps down to a game room with sliding doors leading to an exceptional backyard oasis—complete with a pool, separate spa, pool house, and lush landscaping. Additional highlights include abundant storage with a Tuff Shed and an extended garage featuring a large storage room, ideal for a workshop or hobbies. This home truly offers something for everyone—come see it and fall in love.
Financial Information
List Price: $ 1275000
Property Features
Appliances: Dryer, Washer
Construction Materials: Stucco
Fireplace Features: Insert
Flooring: Laminate, Tile, Wood
High School District: Mount Diablo
Interior Features: Workshop
Levels: Two
Lot Features: Yard
Other Structures: Storage
Parking Features: Garage, Other
Patio And Porch Features: Patio
Pool Features: Gunite
Roof: Tile
High School District: Mount Diablo
City: Concord
Listed By:
Jo Sciarroni
RE/MAX Accord
CA Lic#
CA Lic#


