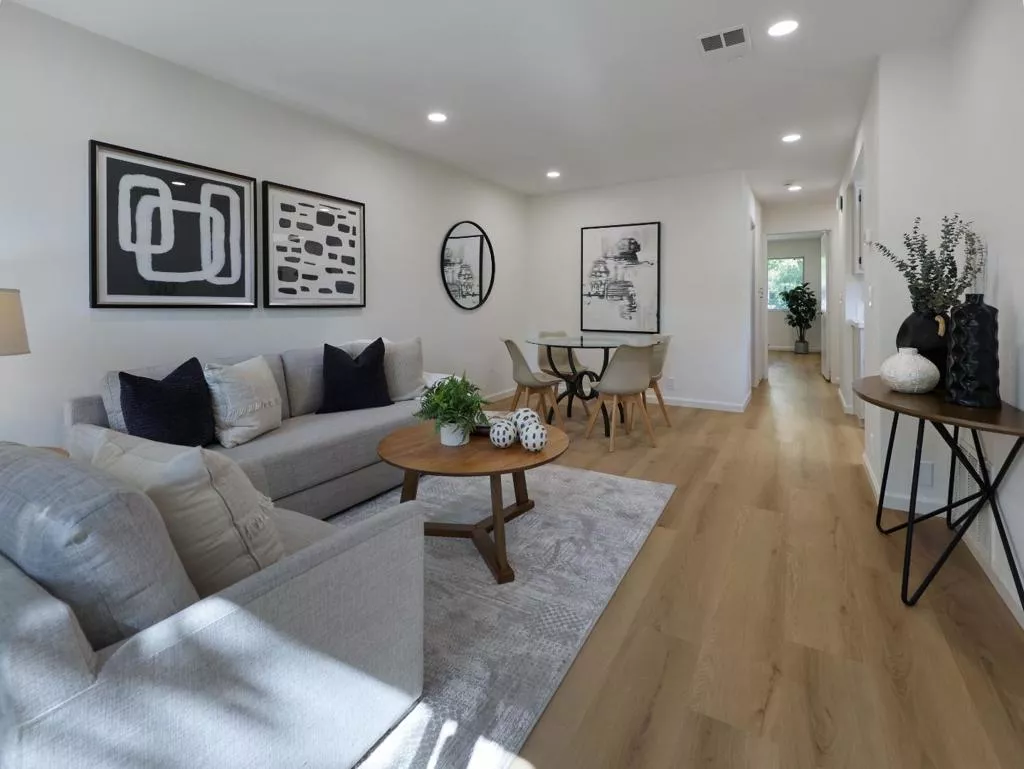
| Unit D 841 California Avenue W Sunnyvale CA 94086 | |
| Price | $ 550,000 |
| Listing ID | ML82052950 |
| Status | Active |
| Property Type | Condominium |
| County | Santa Clara |
| Beds | 2 |
| Baths | 1 Full 1 Half |
| House Size | 785 |
| Year Built | 1983 |
| Days on website | 12 |
Description
Welcome to this bright and beautifully updated upstairs end-unit condominium in one of Sunnyvale's most desirable communities. Freshly painted with new flooring throughout, this inviting 2-bedroom, 1.5-bath home offers approximately 785 square feet of thoughtfully designed living space that combines comfort, functionality, and convenience. The desirable end-unit location provides added privacy and abundant natural light. The open living and dining areas create a warm, inviting atmosphere, perfect for everyday living and entertaining. The functional kitchen features ample cabinet storage and workspace, while the in-unit laundry adds everyday convenience. Both bedrooms are generously sized with spacious closets, and the private balcony offers the perfect place to enjoy your morning coffee or relax at the end of the day. A covered carport parking space is also included. Ideally located near major Silicon Valley employers, downtown Sunnyvale, shopping, dining, parks, and top commuter routes including Highways 101, 237, and 280, as well as Caltrain, this home offers exceptional convenience for commuters, first-time buyers, and investors alike. Move-in ready and an outstanding opportunity to own in the heart of Silicon Valley.
Financial Information
List Price: $ 550000
Property Features
Appliances: Dishwasher, Disposal, Refrigerator
Common Interest: Condominium
High School District: Other
Roof: Other
Water Source: Public
High School District: Other
MLS Area Major: 699 - Not Defined
City: Sunnyvale
Listed By:
Mark Dunne
Intero Real Estate Services
CA Lic#
CA Lic#


