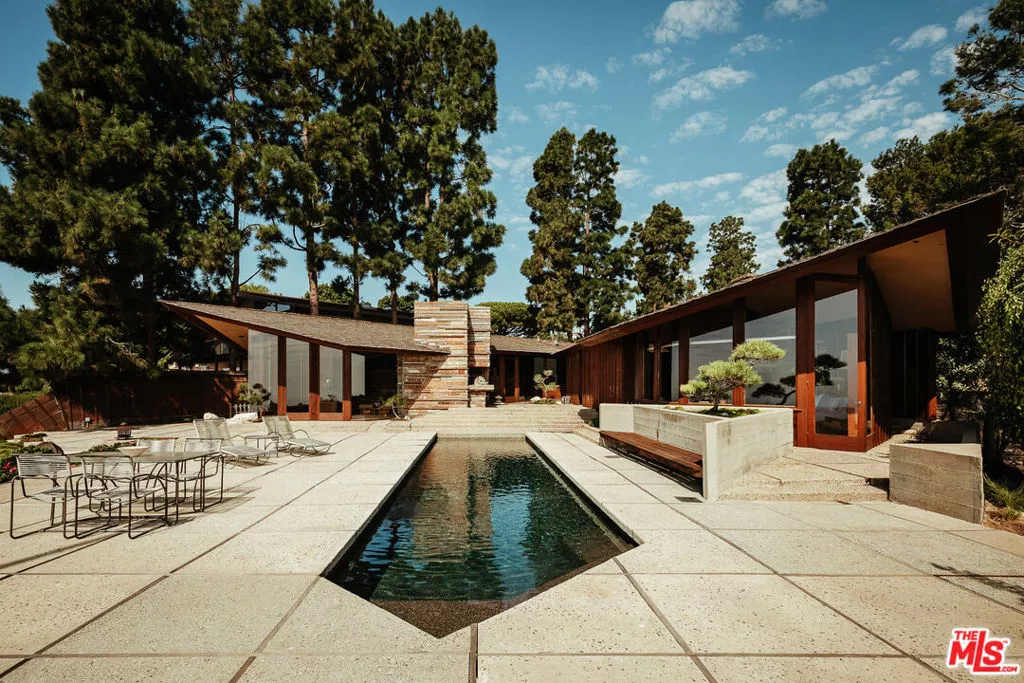
| 8 Sea Cove Drive Rancho Palos Verdes CA 90275 | |
| Price | $ 7,800,000 |
| Listing ID | 26901091 |
| Status | Active |
| Property Type | Single Family Residence |
| County | Los Angeles |
| Beds | 3 |
| Baths | 2 |
| House Size | 2175 |
| Year Built | 1959 |
| Lot Size | 3 |
| Days on website | 7 |
Description
The Judge & Jeannie Anderson Residence, Aaron G. Green FAIA (1959). An oceanfront estate property of nearly 3.5 acres with magnificent views of the Pacific Ocean, Abalone Cove, and Catalina Island. One of Frank Lloyd Wright's most talented and original disciples, Green ran his own distinguished practice while serving as Wright's West Coast representative from 1951 until the elder architect died in 1959. The Anderson Residence is one of Green's finest works- an important and almost entirely intact example of his Organic Modernism. "True, there is a roof overhead, and there are walls and mullions supporting it," Curtis Besinger wrote for House Beautiful Magazine (1963). "But these do not seem so much to shut in and contain the space as to shelter it, give it definition, and suggest its use. ...The inside and outside have been conceived and planned as one continuous area." While deeply influenced by Wright's work and teachings, Green exhibited his own masterful and expressive architectural vocabulary in the Anderson Residence. The procession of space begins with a deeply recessed entryway. Once inside, a V-shaped plan directs sharply gabled rooflines outward in two directions; they seem to float above the living space. A private bedroom wing is to the left, and the more public spaces- living room, dining room, and kitchen- are straight ahead. Sweeping ocean views reveal themselves unexpectedly. There are areas of dramatic openness; others are more intimate and withdrawn. Two guest bedrooms and both baths face northeast towards a serene and private Japanese garden. In the primary bedroom, a wall of windows frames head-on ocean views. The apex of the room's corner opens completely to the outside by way of two monumental glass doors, and a quarried stone fireplace flanks the bedside. At the opposite end of the home, the kitchen is disguised as fine furniture, blending seamlessly with myriad built-ins throughout. From a central dining area, steps follow the contour of the land down to a sunken living room with original built-in seating and architect-designed furniture. A massive stone fireplace anchors the space, with adjacent mitered corner glass walls offering unobstructed panorama. Architect Eric Lloyd Wright oversaw a 2003 primary bath expansion, swimming pool update and spa tub addition with reverence to the harmonious design of the home and its surrounding terraces, planters, and gardens. Green revisited the home with a plan for the second owners to create two additional bedrooms and two baths with its own entryway. The addition was never built, but the architect's elegant design for its potential remains. With the adjacent canyon and Abalone Cove to the east, and several hundred feet of Pacific Ocean frontage to the south, the Anderson Residence offers an incredible degree of privacy and space. A study in serenity.
Financial Information
List Price: $ 7800000
Property Features
Appliances: Refrigerator
Fireplace Features: Outside
Flooring: Carpet
Furnished: Unfurnished
Heating: Radiant
Levels: One
Parking Features: Garage
Senior Community YN: false
View: Bay, Catalina, Coastline, Hills, Ocean, Panoramic
MLS Area Major: 169 - PV Dr South
City: Rancho Palos Verdes
Senior Community YN: false
Listed By:
Nate Cole
Modern California House
CA Lic#
CA Lic#


