| Unit 2202 88 Bush Street San Jose CA 95126 | |
| Price | $ 629,888 |
| Listing ID | ML82053601 |
| Status | Active |
| Property Type | Condominium |
| County | Santa Clara |
| Beds | 1 |
| Baths | 1 Full 1 Half |
| House Size | 841 |
| Year Built | 2008 |
| Days on website | 40 |
Description
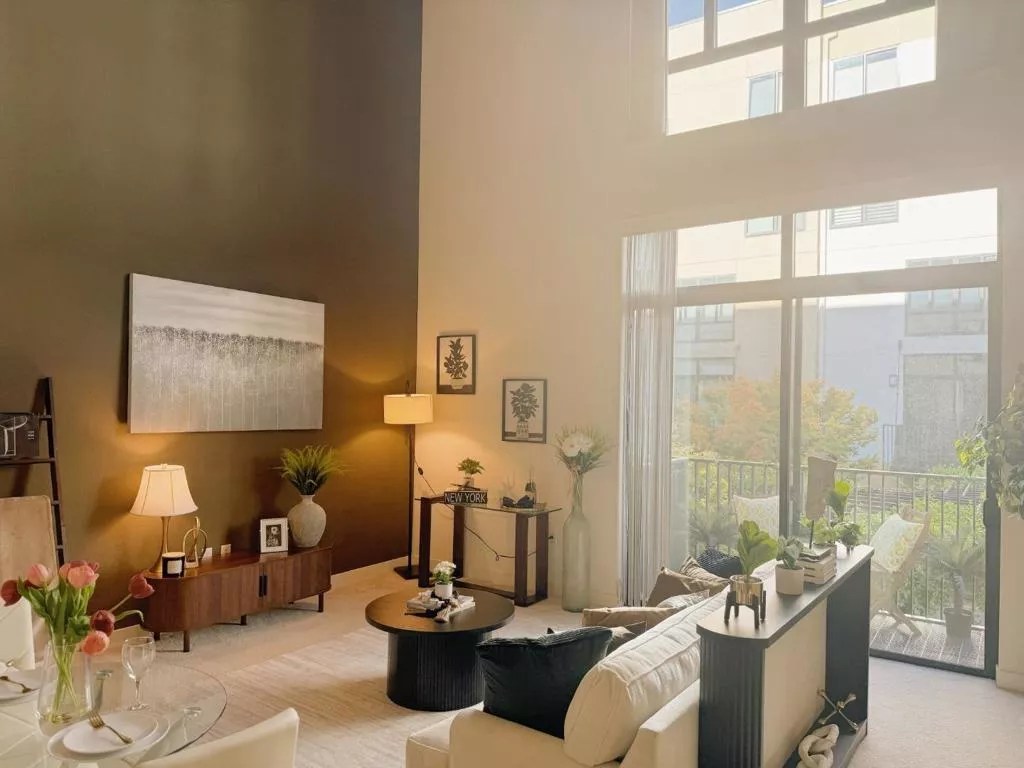
Welcome to Plant 51, where style meets history! Once a Del Monte cannery, Plant 51 is today a vibrant community of modern flats and lofts. Enjoy urban living in the heart of downtown San Jose. This loft features spectacular high ceilings and windows that overlook the courtyard. One photo has even captured a view of the moon through the top window. The kitchen features granite countertops and stainless steel appliances. Full-size washer & dryer within. Convenient and easy to maintain tile floors in the entry, kitchen, and bathrooms. Cozy carpeting in the living room and bedroom. The industrial-style staircase joins the upper and lower levels. It's hard to imagine a better location -- across from the SAP Center, Whole Foods, and a short walk to Diridon Station (CalTrain to SF). Amenities include BBQ area, fire pit, and Mezzanine. The fitness center, also known as the Boiler Room, provides free weights, cardio equipment, and an aerobics studio.
Financial Information
List Price: $ 629888
Property Features
Appliances: Dishwasher, Disposal, Dryer, Microwave, Refrigerator, Washer
Association Amenities: Clubhouse, Trash, Water
Common Interest: Condominium
Construction Materials: Brick
Flooring: Carpet, Tile
Foundation Details: Slab
Heating: Central
High School District: San Jose Unified
Interior Features: Loft
Parking Features: Gated, Underground
Patio And Porch Features: Deck
Roof: Flat
Water Source: Public
High School District: San Jose Unified
MLS Area Major: 699 - Not Defined
City: San Jose
Listed By:
Jason Belcher
Golden Realty & Investments, Inc
CA Lic#
CA Lic#


