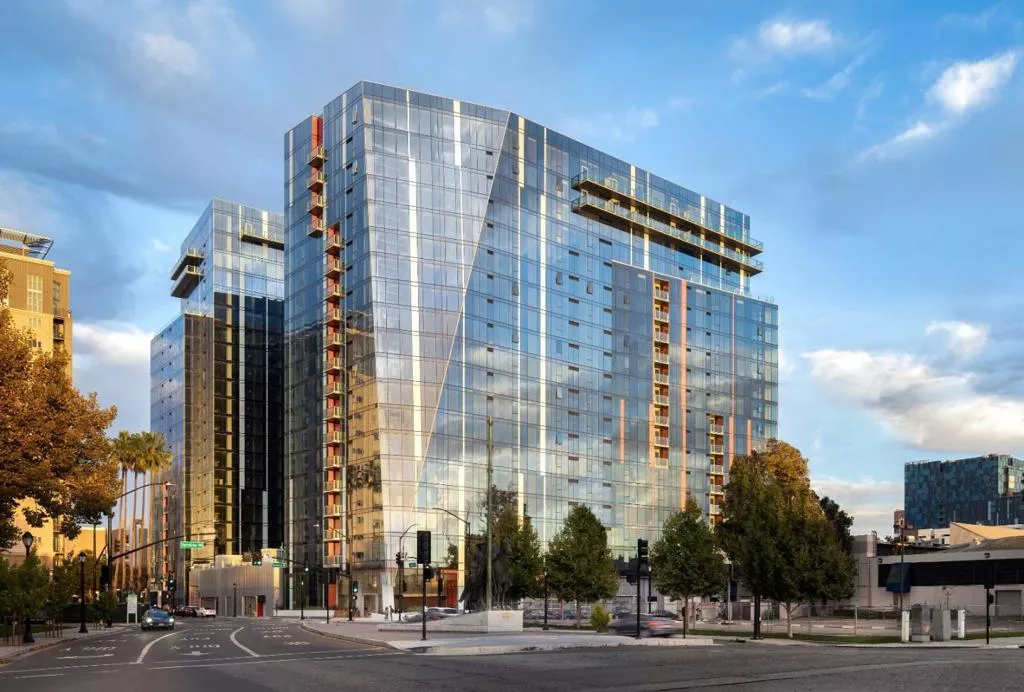
| Unit 10409 188 Saint James Street W San Jose CA 95110 | |
| Price | $ 620,000 |
| Listing ID | ML82053687 |
| Status | Active |
| Property Type | Condominium |
| County | Santa Clara |
| Beds | 1 |
| Baths | 1 |
| House Size | 817 |
| Year Built | 2022 |
| Days on website | 7 |
Description
Welcome to an elevated living experience at 188 West Saint James. This 817-square-foot 4th-floor residence features a desirable Junior 1-bedroom floor plan that prioritizes both style and functionality. The heart of the home is the open-concept living space and chef's kitchen, complete with a professional Bertazzoni gas range. As a resident of this luxury tower, you have access to some of the finest amenities in downtown San Jose. The building features an attended lobby, a sprawling 75' lap pool and hot tub, and outdoor grilling areas perfect for weekend gatherings. Wellness enthusiasts will appreciate the indoor-outdoor fitness center, while the owners' lounge and chef's demo kitchen provide a sophisticated venue for hosting. Private and communal workspaces offer a quiet environment for focus, completing this comprehensive luxury package. Photos are of a similar model home intended to convey its layout and finishes.
Financial Information
List Price: $ 620000
Property Features
Association Amenities: Barbecue, Clubhouse, Insurance, Management, Other, Pool, Trash
Association Fee Frequency: Monthly
Common Interest: Condominium
Community Features: Pool
Construction Materials: Concrete, Steel
Direction Faces: East
Flooring: Laminate, Tile
High School District: San Jose Unified
Parking Features: Covered, Gated
Pool Features: Association, Community, Fenced
Roof: Other
Spa Features: Community
Water Source: Public
High School District: San Jose Unified
MLS Area Major: 699 - Not Defined
City: San Jose
Listed By:
Paul A. Zeger
Polaris Pacific
CA Lic#
CA Lic#


