| 34524 Turquoise Lane Murrieta CA 92563 | |
| Price | $ 835,000 |
| Listing ID | IG26133478 |
| Status | Active |
| Property Type | Single Family Residence |
| County | Riverside |
| Beds | 4 |
| Baths | 2 Full 1 Half |
| House Size | 2818 |
| Year Built | 2019 |
| Days on website | 45 |
Description
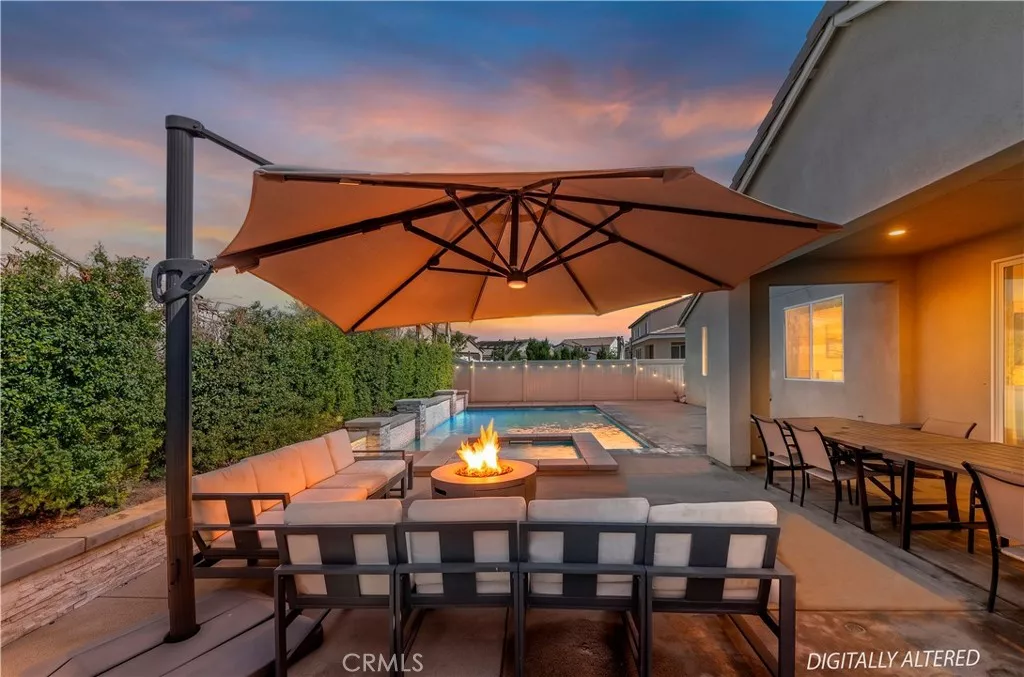
A thoughtfully reimagined modern organic smart home, fully updated in 2025 and designed to feel both elevated and inviting. Spanning 2800+ Sq.Ft., this home is filled with warm wood tones and refined finishes that create a comfortable, welcoming atmosphere throughout. The open-concept layout features wide warm-toned LVP flooring, soft neutral walls and a sleek fireplace that anchors the main living space. Expansive double sliding doors invite natural lighting and open effortlessly to a resort-style backyard. The kitchen is the heart of the home, featuring slab quartz counter tops, soft-close wood cabinetry with convenient pullouts, stainless steel appliances, and a generous island made for gathering, cooking, and connection. A private office or den with custom sliding doors offers a quiet, flexible space for working from home or unwinding. The spacious primary suite is a true retreat, complete with a custom walk-in closet and a spa-inspired bathroom featuring a freestanding soaking tub, walk-in shower, and dual vanities. Three additional bedrooms provide comfortable space for family, guests, or creative use. Designed for modern living, the home is equipped with built-in WiFi, app-controlled lighting, HVAC, and a in-ground pool integrated with a spill over spa. Step outside to enjoy the covered patio lounge and landscaping - perfect for relaxing or entertaining. This is more than a home, it's a place to settle in and truly enjoy.
Financial Information
List Price: $ 835000
Property Features
Appliances: Dishwasher, Disposal, Dryer, Microwave
Association Amenities: Barbecue, Clubhouse, Management, Playground, Pool, Security
Association Fee Frequency: Monthly
Community Features: Biking, Curbs, Park, Pool, Sidewalks, Suburban
Construction Materials: Concrete, Drywall, Frame, Stucco
Cooling: Dual, Electric, Zoned
Direction Faces: Southwest
Electric: Standard
Exterior Features: Lighting
Fencing: Vinyl
Fireplace Features: Gas
Foundation Details: Slab
Green Energy Efficient: Appliances
Heating: Central, Electric, Zoned
High School: Liberty
High School District: Perris Union High
Interior Features: Pantry, Unfurnished
Levels: One
Lot Features: Landscaped
Middle Or Junior School: Menifee
Parking Features: Garage
Patio And Porch Features: Covered, Patio
Pool Features: Association, Community, Heated, Pebble, Private, Waterfall
Property Condition: Turnkey
Road Surface Type: Paved
Roof: Tile
Security Features: Prewired
Senior Community YN: false
Spa Features: Association, Community, Heated, Private
Structure Type: House
View: Neighborhood, Pool
Water Source: Public
Window Features: Blinds
High School: Liberty
High School District: Perris Union High
Middle Or Junior School: Menifee
Senior Community YN: false
MLS Area Major: SRCAR - Southwest Riverside County
City: Murrieta
Listed By:
Michael Maslanka
Dynasty Real Estate
CA Lic#
CA Lic#


