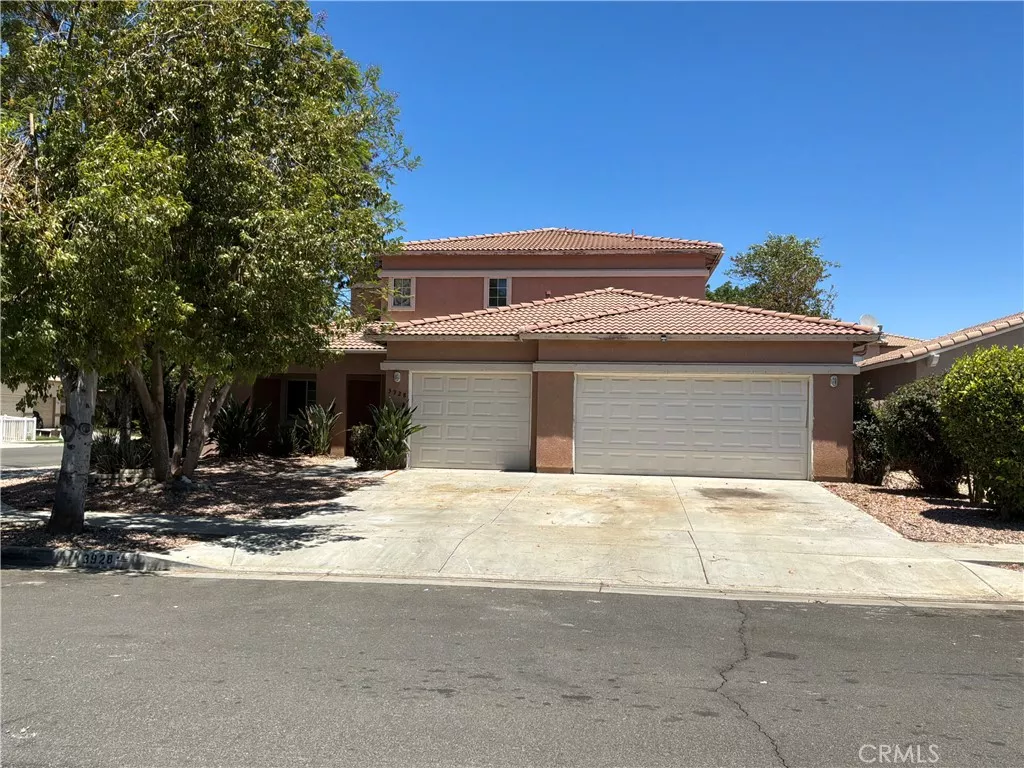
| 3928 Rushmore Court Hemet CA 92545 | |
| Price | $ 545,500 |
| Listing ID | RS26087135 |
| Status | Coming Soon |
| Property Type | Single Family Residence |
| County | Riverside |
| Beds | 4 |
| Baths | 3 |
| House Size | 2367 |
| Year Built | 2000 |
| Days on website | 8 |
Description
Welcome to this beautifully updated, turn-key home situated on a prime corner lot within a quiet cul-de-sac in Hemet! Boasting a highly desirable layout with 4 generous bedrooms, 3 full bathrooms, and 2,367 square feet of bright, open living space, this property is completely move-in ready. The thoughtful floor plan features two spacious suites upstairs, plus two additional bedrooms and one full bathroom downstairs, making it perfect for multi-generational living or guests. Step inside to experience a fresh, modern aesthetic featuring brand-new energy-efficient windows, a fully painted interior, new ceiling fans, and plush new carpeting. The beautifully updated bathrooms showcase sleek, contemporary finishes and brand-new fixtures. The functional kitchen offers ample cabinetry, counter space, a new stainless steel dishwasher, and a new stainless steel range hood, completely open to the family room making it ideal for daily living and easy entertaining. Situated on a 6,534 square foot lot, the private backyard space is a blank canvas ready for your personal touch or weekend barbecues. Additional highlights include central AC, an attached 3-car garage, and a highly accessible location near local parks, schools, and shopping.
Financial Information
List Price: $ 545500
Property Features
Appliances: Dishwasher
Community Features: Sidewalks, Suburban
Fencing: Wood
Flooring: Carpet, Tile
Foundation Details: Slab
Heating: Central
High School District: Hemet Unified
Levels: Two
Parking Features: Garage
Patio And Porch Features: Open, Patio
Road Surface Type: Paved
Roof: Tile
Senior Community YN: false
Structure Type: House
Water Source: Public
High School District: Hemet Unified
Senior Community YN: false
MLS Area Major: SRCAR - Southwest Riverside County
City: Hemet
Listed By:
Lucica McCabe
C-21 Realty Team
CA Lic#
CA Lic#


