| 2350 Camino Edna San Luis Obispo CA 93401 | |
| Price | $ 3,800,000 |
| Listing ID | SC26137644 |
| Status | Active |
| Property Type | Single Family Residence |
| County | San Luis Obispo |
| Neighborhood | San Luis Obispo(380) |
| Beds | 4 |
| Baths | 3 Full 1 Half |
| House Size | 4336 |
| Year Built | 2018 |
| Lot Size | 1 |
| Days on website | 13 |
Description
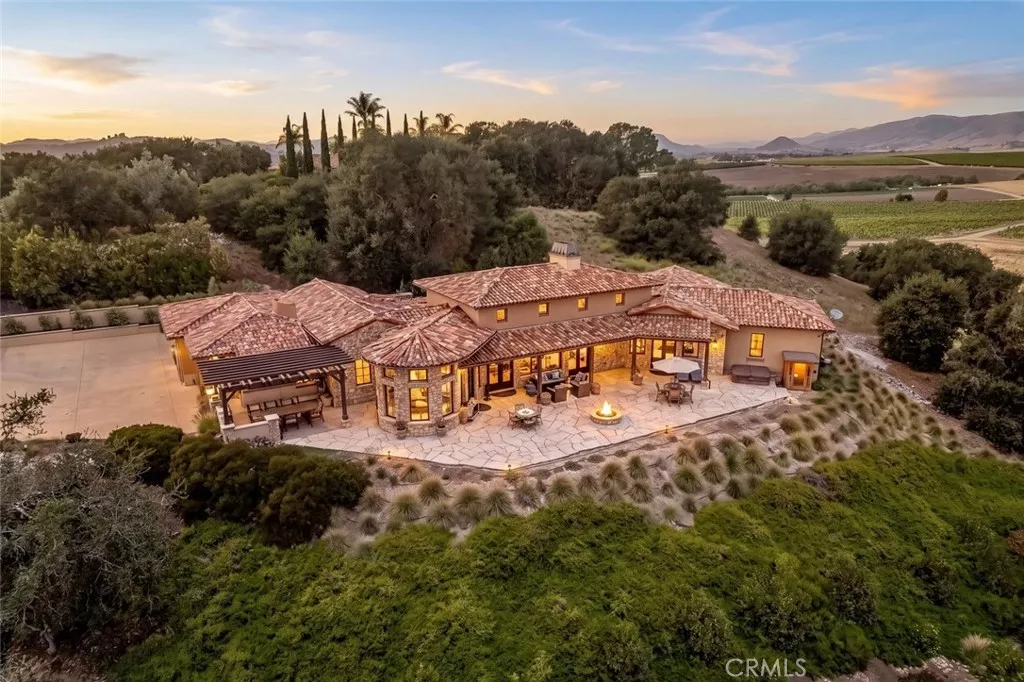
Experience the pinnacle of Wine Country living in this magnificent, custom-built (2018) single-level Tuscan Villa style estate. Situated on arguably the best lot in the development, this premier property is uniquely protected from the wind and offers complete, absolute privacy.
Perfectly positioned on a sprawling one-acre parcel within the exclusive, gated enclave of Edna Ranch West with just 12 homes, this 4-bedroom, 3.5-bathroom masterpiece spans 4,336 square feet. It offers an unparalleled blend of privacy and luxury, complete with breathtaking, panoramic vistas of rolling vineyards and the majestic Santa Lucia foothills from almost every vantage point.
Inside, the dramatic great room serves as the home's focal point, boasting soaring 16-foot beamed ceilings and a cozy wood-burning fireplace anchored by an antique barn-wood mantel. The thoughtfully designed chef’s kitchen opens seamlessly to the main living areas to create the ultimate hub for daily living and casual gatherings, while a dedicated, climate-controlled wine room is conveniently located just off the pantry to showcase your local Edna Valley vintages.
Designed to blend indoor and outdoor living, the exterior spaces are built for both intimate evenings and grand social gatherings. An impressive sense of arrival begins at the front entry patio with its welcoming outdoor fireplace and courtyard. The expansive main stone patio in the back has a dedicated fire pit area for cozy evenings under the stars and serves as the ultimate entertainment space, complete with a built-in outdoor kitchen and BBQ covered by a timber trellis for an intimate al fresco experience.
This estate is also packed with premium infrastructure and smart home amenities, including a fully integrated Control 4 Smart Home Automation System, automated window coverings, dual-zone AC units, a central vacuum system, a comprehensive whole-house water filtration system, and a spacious 3-car garage equipped with an EV charger alongside an additional 4 uncovered driveway parking spaces.
Showing by appointment only, this exceptional property simply has too many custom amenities to list—whether you are looking for a private sanctuary or a premier estate built for entertaining, this home delivers.
Perfectly positioned on a sprawling one-acre parcel within the exclusive, gated enclave of Edna Ranch West with just 12 homes, this 4-bedroom, 3.5-bathroom masterpiece spans 4,336 square feet. It offers an unparalleled blend of privacy and luxury, complete with breathtaking, panoramic vistas of rolling vineyards and the majestic Santa Lucia foothills from almost every vantage point.
Inside, the dramatic great room serves as the home's focal point, boasting soaring 16-foot beamed ceilings and a cozy wood-burning fireplace anchored by an antique barn-wood mantel. The thoughtfully designed chef’s kitchen opens seamlessly to the main living areas to create the ultimate hub for daily living and casual gatherings, while a dedicated, climate-controlled wine room is conveniently located just off the pantry to showcase your local Edna Valley vintages.
Designed to blend indoor and outdoor living, the exterior spaces are built for both intimate evenings and grand social gatherings. An impressive sense of arrival begins at the front entry patio with its welcoming outdoor fireplace and courtyard. The expansive main stone patio in the back has a dedicated fire pit area for cozy evenings under the stars and serves as the ultimate entertainment space, complete with a built-in outdoor kitchen and BBQ covered by a timber trellis for an intimate al fresco experience.
This estate is also packed with premium infrastructure and smart home amenities, including a fully integrated Control 4 Smart Home Automation System, automated window coverings, dual-zone AC units, a central vacuum system, a comprehensive whole-house water filtration system, and a spacious 3-car garage equipped with an EV charger alongside an additional 4 uncovered driveway parking spaces.
Showing by appointment only, this exceptional property simply has too many custom amenities to list—whether you are looking for a private sanctuary or a premier estate built for entertaining, this home delivers.
Financial Information
List Price: $ 3800000
Property Features
Appliances: Barbecue, Dishwasher, Dryer, Microwave, Washer
Community Features: Gated, Rural, Valley
Construction Materials: Stone, Stucco
Cooling: Dual
Exterior Features: Barbecue
Fireplace Features: Outside
Flooring: Carpet, Tile, Wood
Foundation Details: Raised
High School District: San Luis Coastal Unified
Interior Features: Pantry
Levels: One
Parking Features: Concrete, Garage, Gated
Patio And Porch Features: Stone
Property Condition: Turnkey
Roof: Tile
Security Features: Prewired
Senior Community YN: false
Structure Type: House
View: Hills, Panoramic, Valley, Vineyard
High School District: San Luis Coastal Unified
Senior Community YN: false
MLS Area Major: SLO - San Luis Obispo
City: San Luis Obispo
Listed By:
Lynn Neal
RE/MAX Success
CA Lic#
CA Lic#


