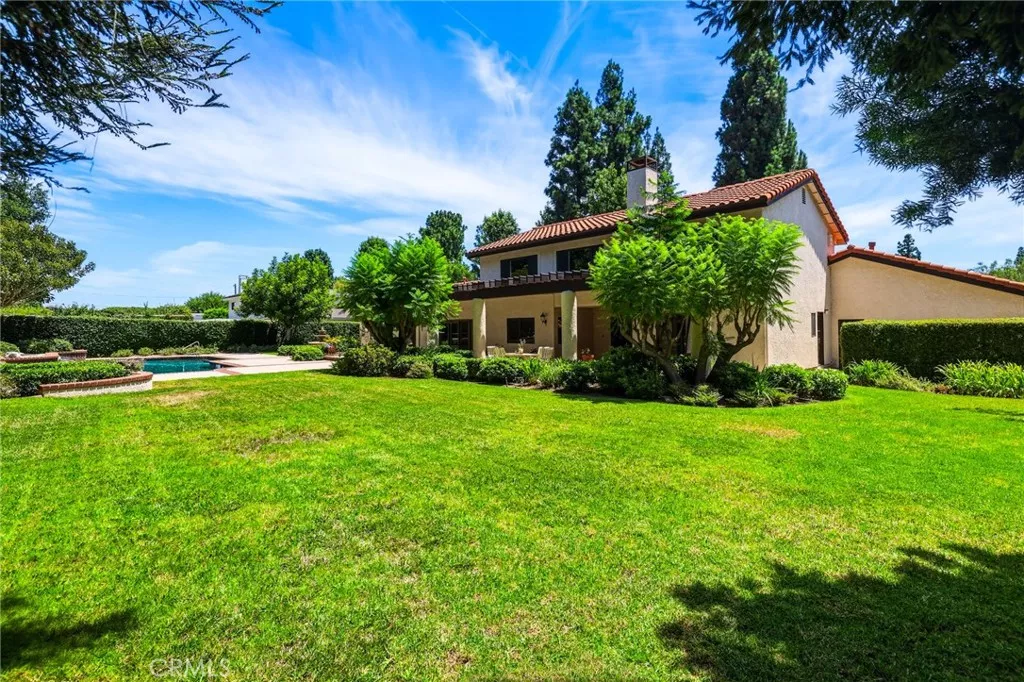
| 22231 Romar Street Chatsworth CA 91311 | |
| Price | $ 1,550,000 |
| Listing ID | SR26173953 |
| Status | Active |
| Property Type | Single Family Residence |
| County | Los Angeles |
| Beds | 4 |
| Baths | 2 Full 1 Half |
| House Size | 3792 |
| Year Built | 1981 |
| Days on website | 8 |
Description
Estate Property! 4-bedroom, 4-bath home on a cul-de-sac situated among half-acre properties with expansive frontages. The spacious 3,792 sq. ft. interior offers abundant room to spread out, featuring a vaulted-ceiling entry with a spiral staircase leading up to the largest vaulted ceiling primary suite you have ever seen complete with a gorgeous fireplace, separate dressing room with a whole wall of mirrored closets + a walk in cedar closet & built in vanity area with a sink. Adjacent to that is the spa bathroom with jetted tub, separate walk in rain shower, a dbl. sink vanity & toilet room + bidet. Downstairs is a vaulted living room with bay window, and vaulted family room with a full bar and sink, a large built-in entertainment center with flat-screen TV, stately fireplace, and French doors leading to the patio and pool. A separate dining room with a large chandelier sits adjacent to the expansive vaulted, eat-in kitchen, complete with a granite center island, electric cooktop with hidden riser vent fan, double ovens, sub zero frig, farmhouse sink with pot filler faucet, instant-hot spigot, dishwasher, trash compactor, plentiful storage cabinets, an ample pantry closet, and doors to the patio. The separate laundry room includes a washer, dryer, utility sink, and doors to both the garage and side yard. Off the kitchen is a bedroom with sliding doors to the patio and an attached bath with shower. Down the hall are 2 other bedrooms with double mirror closets. One has slider doors to the pool. The lg.main bathroom with tub/shower combo serves the bedrooms. The awesome beautifully landscaped Apx.16,625 sq. ft. lot features mature trees, a large grassy yard, decorative planters with lush shrubbery, a spacious shaded patio, a three-tiered fountain, and an inviting black-bottom pool with fountains. This is truly an entertainer’s dream. The home has a 3 car garage, tile roof, dual AC units, central vacuum system, engineered wood floors, tile, & carpet, plantation shutters, textured smooth ceilings, recessed lights, alarm system...Well located to 118 freeway.
Financial Information
List Price: $ 1550000
Property Features
Appliances: Dishwasher, Disposal, Dryer, Refrigerator, Washer
Community Features: Curbs, Sidewalks
Cooling: Dual
Direction Faces: South
Exterior Features: Lighting
Fencing: Block
Flooring: Carpet, Laminate, Tile
Heating: Central
High School District: Los Angeles Unified
Laundry Features: Inside
Levels: Two
Lot Features: Landscaped, Lawn
Other Structures: Storage
Parking Features: Garage
Patio And Porch Features: Concrete
Pool Features: Gunite, Private
Roof: Tile
Security Features: Prewired
Senior Community YN: false
Structure Type: House
View: Neighborhood
Water Source: Public
High School District: Los Angeles Unified
Senior Community YN: false
MLS Area Major: CHT - Chatsworth
City: Chatsworth
Listed By:
Scott Walter
Beverly and Company
CA Lic#
CA Lic#


