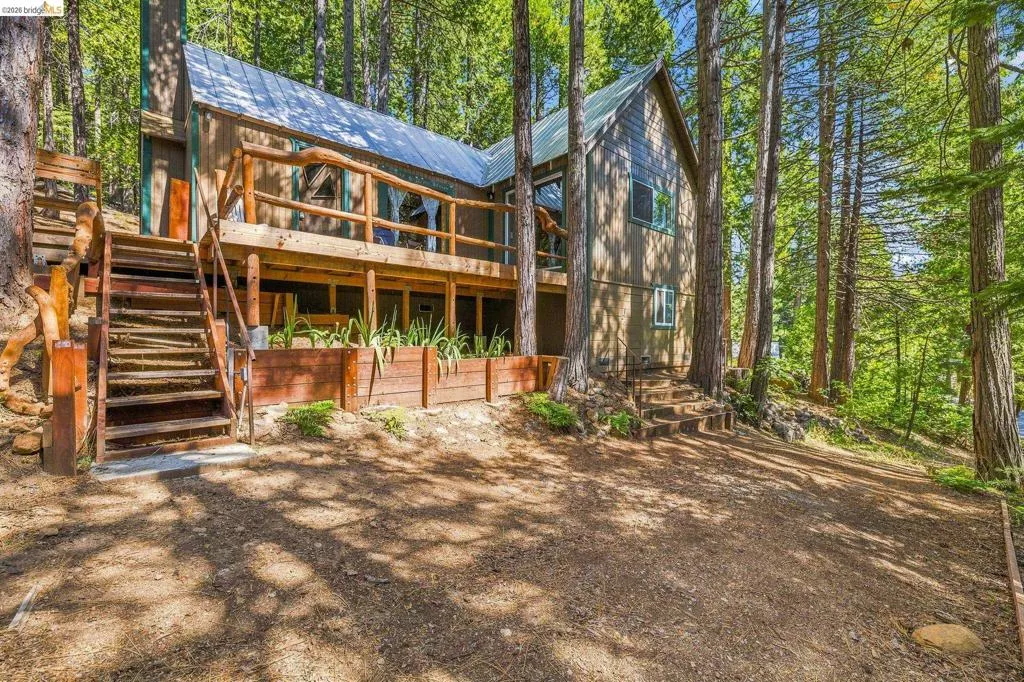
| 26457 Crystal Rd Long Barn CA 95335 | |
| Price | $ 220,000 |
| Listing ID | 41141731 |
| Status | Active |
| Property Type | Single Family Residence |
| County | Tuolumne |
| Beds | 1 |
| Baths | 1 |
| House Size | 592 |
| Year Built | 1959 |
| Days on website | 100 |
Description
Escape to mountain time with this thoughtfully crafted, low-maintenance cabin in peaceful Long Barn. Situated on a spacious double lot (two separate parcels with two APNs), this property under the pines offers ample parking with multiple access points, and room for future development. While the main home features a cozy, efficient footprint, the interior and property is designed to feel incredibly accommodating. The main living space features custom framing and unique natural log posts that deliver a charming, modern-rustic aesthetic. The layout includes a comfortable main-level bedroom and bathroom, plus a built-in loft area overhead perfect for an additional bed. Step outside onto either of the two spacious Northern or Southern facing decks—perfect for relaxing and grilling in the fresh mountain air—or take advantage of the steps-away access to scenic local walking trails. Property also features a bonus 10x12 detached sleeper cabin, providing the perfect overflow space for guests, a quiet home office, or a hobby studio. An included heavy-duty storage container also serves as an excellent secure workshop. Built for relaxation and easy upkeep, this home is the ultimate four-season launchpad: just 10 minutes to Pinecrest Lake for summer boating and hiking, and a short drive to Dodge Ridge Mountain Resort for winter skiing and snowboarding. Low-maintenance, high-character, and loaded with potential—come make your mountain memories here!
Financial Information
List Price: $ 220000
Property Features
Fireplace Features: Gas
Flooring: Carpet, Laminate
Heating: Electric, Propane
Interior Features: Workshop
Levels: One
Patio And Porch Features: Deck
Roof: Metal
City: Long Barn
Listed By:
Nina Ahlers
Engel & Volkers San Francisco
CA Lic#
CA Lic#


