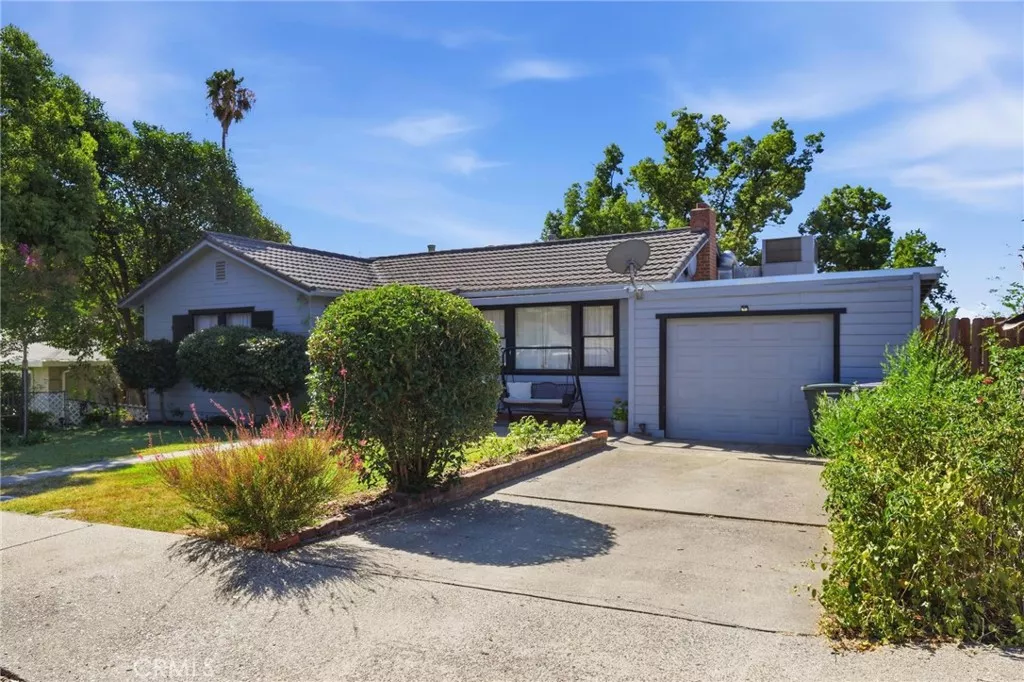
| 3055 Gawthorne Oroville CA 95966 | |
| Price | $ 285,000 |
| Listing ID | OR26164148 |
| Status | Active |
| Property Type | Single Family Residence |
| County | Butte |
| Beds | 3 |
| Baths | 2 |
| House Size | 1232 |
| Year Built | 1949 |
| Days on website | 16 |
Description
Charming 3 bedroom, 2 bathroom home located in an established, sought after neighborhood that offers close proximity to schools, stores, recreation and medical facilities. Walk in the front door and you feel at home with an open floor plan to the living room, kitchen, expansive sun filled dining and family area. Step away from life's hustle and enjoy the natural light that splashes the interior of this home from the many updated windows. Wake up and enjoy the outdoors as you sip on a cup of coffee on the upstairs wood deck; deck also provides easy access for parking in the attached garage. Two nice sized bedrooms upstairs and a full bathroom. Downstairs you have a large, studio style bedroom with full bathroom/laundry room, and ground level access to your private backyard with old growth shade trees, concrete covered patio and exterior staircase to the upstairs deck and first floor living area. You will fall in love with this charming home! Call your Realtor today for a private showing.
Financial Information
List Price: $ 285000
Property Features
Appliances: Dryer, Washer
Community Features: Biking, Fishing, Foothills, Golf
Flooring: Carpet, Vinyl, Wood
Heating: Central, Wood
High School District: Oroville Union
Interior Features: Balcony
Levels: Two
Parking Features: Driveway
Patio And Porch Features: Concrete, Covered, Deck, Wood
Road Surface Type: Paved
Senior Community YN: false
Structure Type: House
View: Neighborhood
Water Source: Public
High School District: Oroville Union
Senior Community YN: false
City: Oroville
CA Lic#


